Saturday, August 4, 2012

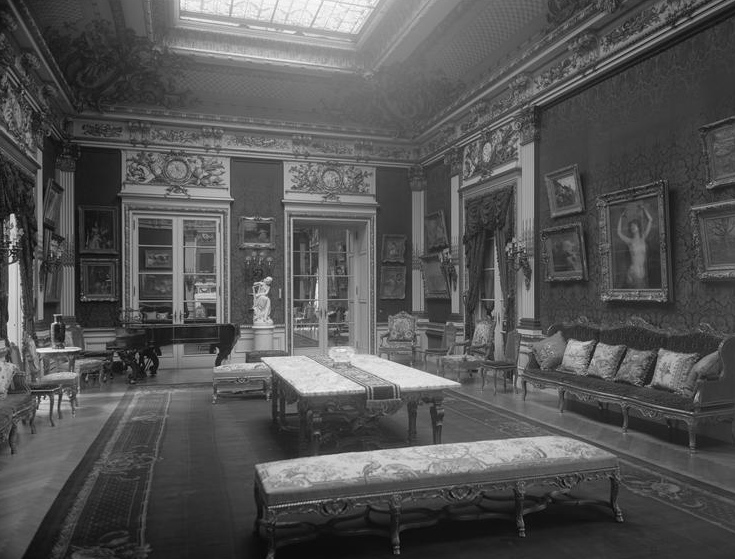
The Louis Stern-Hugo Reisinger Mansion, New York City


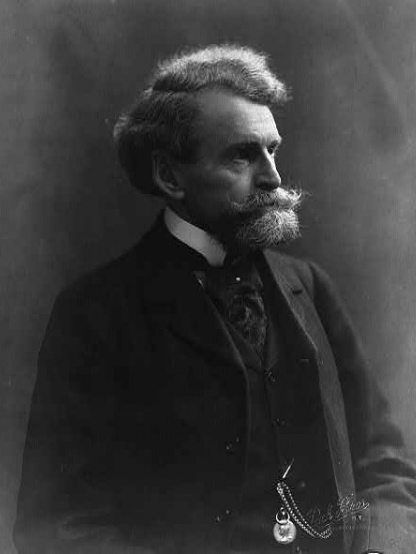
Louis Stern was deeply affected by the death of his beloved wife and he went into a deep period of mourning, dressing in all black and rarely being seen in the public. This all changed in 1887 when he commissioned the architectural firm of Schickel & Ditmars to design him a residence on a plot of land located at 993 Fifth Avenue.


 Louis Stern Was A Quiet And Kind Man, Although He Was A Stronghold In The Republican Party And Served As It's Delegate

                                                    
Louis's Son, Irving C. Stern, Married Aliss Ruth Brandeis, The Driving Force Behind The Decoration Of The Interior Of The Mansion

Once the house was completed, it was said to have cost some $1 million and the Stern family quickly moved in. It became one of the city's leading tourist attractions and not a week went by where the Stern's didn't hold an event there.

The Mansion Included A Ballroom, Drawing Room, Numerous Bedrooms, Bathrooms, Servant's Rooms And Entertaining Rooms.

An Estimated $70,000 Was Spent On Designing And Decorating The Entrance Alone, The Front Doors Having Costed $1,500

The floor plan of the house was centered, like many fifth avenue mansions, around entertaining. The ground floor contained the drawing room, entrance hall, reception room, dining room, conservatory, ballroom (which was also an art gallery) and the pantries. The second floor held the library, music room, sitting room, a bedroom and the master suite. The upper floors held bedrooms, bathrooms and servant's rooms.


The Floor Plans Of The First And Second Floors. From "Architecture 1901" Courtesy of "Beyond The Gilded Age"
                                            

The interiors were some of the most sumptuous in city, with french antique furniture and rare vases and paintings. Aliss Stern had supervised the decoration of the home, as she and her husband intended to live their as well, and was said to have been handed a blank check by her father-in-law to cover the cost of the interior, which she planned to go all out on. She did a good job.

The Entrance Hall Was Done Completely In Marble, Marble Floors, Marble Walls, Marble Columns, Marble Everything, Costing $100,000

The Grand Staircase Was Made Out Of Rare European Marble And Featured A Bronze Statue Of A Young Girl Holding Flowers


The Drawing Room Was Practically Two Small Parlors Connected Together, Both Rooms Had Their Own Fireplace, Chandelier And French Furniture


The Reception Room Was One Of The Most Formal Rooms In The House, With The Antique Gilt Furniture And Large Crystal Chandelier, It Was Used More As A Salon


The Circular Dining Room Could Seat More Than 75 People At One Of The Stern's Many Dinner Parties
The Conservatory Was One Of The Most Comfortable Rooms In The House And Was Where The Sterns Normally Waited Before Their Dinner Parties


The Massive Ballroom Also Doubled As A Picture Gallery, Like In The Astor Mansion, And It Was Used For Large Balls And Events

The Second Floor Hall Connected The Master Suite And The Family Rooms Together, It Too Had Marble Floors


The Library Was Also Used As Living Room, Where The Stern Family Could Relax And Prepare For Their Next Party

The Elegant Sitting Room Was Used By Both Guests And Family Members, Aliss Had Tea Every Morning Here

Louis Let Irving And Aliss Use The Master Suite, He Would Sleep In A Third Floor Room, And The Master Bathrooms.

Aliss's Boudoir Was Where She Spent Most Of Her Time, Planning Events And Reading Her Favorite Books

The Third Floor Bedroom Louis Slept In Had A Connecting Den, Breakfast Room, Bathroom And A Large Dressing Room


Louis's Connecting Den And Breakfast Room Was Where He Spent Most Of His Time, Working, Reading, Or Managing His Charitable Empire


Entertainments at the mansion were regularly held, with Aliss acting as hostess, and when they were held they were large. When he wasn't entertaining, Louis was running his giant charitable empire, giving hundreds of thousands of dollars a year. Besides charity he also gave generously to the Republican Party and even served as a delegate, without his support The National Republican Club wouldn't have had a home.

The Mansion Was Sold For $1 Million To Millionaire Art Collector Hugo Reisinger, Son Of A German Jeweler.

When Stern wanted to retire to his Long Island estate, he sold to estate to the Hugo Reisingers, who quickly moved in. Hugo hung it's walls with his large collection of German artwork and statuary. The ballroom was turned into an art gallery and was never used anymore for dancing. Shortly after moving in Hugo died, while having breakfast in his room.

Mrs. Reisinger Was Left A Fortune Of Some $1 million By Her Husband On His Death, After Which She Quickly Went Out And Spend It

Hugo left all of his art to various museums and left his home and a fortune to his wife, along with several charitable contributions. She soon married Major Charles Greenough and they settled in at the mansion.

With Commercial Invasion And Taxes Rising, Mrs. Reisinger Realized She Couldn't Afford Her Mansion Anymore

Mrs. Reisinger sold the mansion and settled into a cozy apartment in the building across the street from her. She had sold the townhouse to developers for some $3 million and had put all the furnishings (the same furnishings that had belonged to the Sterns who had sold them with the house) in storage. In 1929 the home was razed and replaced with another skyscraper. After Mrs. Reisinger's death the mansion's furnishings (still in storage) were auctioned off for some $50,000.

Friday, August 3, 2012

The William Watts Sherman Mansion, New York City


When millionaire William Watts Sherman decided to build a large, imposing residence at the corner of 838 Fifth Avenue, located in the heart of the fashionable district, he was building a townhouse that would be one of the first of it's kind, and sadly also one of the last.


Sophia Augusta Brown Was William's Second Wife And His Most Socially Prominent, She Brought Elegance, Taste And Social Prominence To The Sherman Family

After he bought the lot he handed it over, along with a blank check, to his wife, Sophia Augusta Brown, and decamped to his cottage in Newport RI, which people called The William Watts Sherman Villa, one of the few residences in Newport not to have a name. Sophia commissioned her relatives John Nicholas Brown, Harold Brown (of the Harold Brown Villa in Newport) and G. W. R Matteson to build the residence, while she would design the interiors. Construction was completed in 1898 and the Sherman's moved in shortly after.


The Sherman Residence Had An Art Gallery That Doubled As A Ballroom, Just Like The Astor Mansion Across The Street

 The ground floor held the drawing room, library, dining room, pantries, carriage HQ and the stables. The second floor held the parlor, breakfast room or small dining room, boudoir, den and the art gallery at the rear. The third and fourth floors held guest bedrooms, bathrooms, boudoirs, Mr. and Mrs. Sherman's private master suites and servants rooms. The fifth floor held servant's rooms, the servant's sitting room, a bathroom, and a storage room.


The Sherman Residence At The Far End Was Surrounded By Fashionable Residences Such As The Astor Mansion, Havemeyer Mansion, Ware Mansion, And The Wormser Mansion.

The interiors were comfortable but still elegant and still able to accommodate entertaining. Sophia would regularly turn the art gallery into a ballroom, as ballroom dancing became more and more popular, and would neither hesitate to remove the furniture from the library and dining room and open them up to create one large banquet hall.

The Drawing Room Was Where Mrs. Sherman Greeted Guests In Front Of Her Signature Portrait

The Dining Room Held The Sherman's China Collection And A Large Tapestry, Formerly In The Sherman's Newport Estate

The Library Was Where William Watts Sherman Conducted Business, Read His Favorite Books And Smoked Freely Without Worrying About His Wife

Shortly after building their New York City townhouse, the Shermans decided to renovate their Newport villa and it's grounds. The renovations included adding a ballroom and service wing and redoing the second floor bedrooms. On the property they added new stables, gardens, trees and water fountains. The total renovations costed some $200,000.

With The Ballroom Addition In The Back, Sophia Was Now Able To Hold Even Larger Parties Than She had Held Before

When William died in 1912, his estate valued at $35 million. He left Sophia $15 million and both of their homes (Sophia had just recently inherited $30 million from her mother so she didn't even need William's $15 million legacy), his daughters each inherited $3 million and the rest mostly went to charities.

When William Died, It Was Just The Beginning Of Sophia's Social Career As A Hostess And She Started Giving Lavish parties Several Times A Week

Shortly after William died, Sophia promptly had the stables, carrriage HQ and the art gallery above removed and installed a brand new, 2 story high ballroom, with large chandeliers and windows. The art gallery was moved to the storage room on the fifth floor, which had been turned into a large, brand new room with a skylight and marble floors. Sophia opened the ballroom with a large ball for 200 of society's best people.

The Ballroom Had Large Windows With Views Of Sophia's Neighbor's Backyard And Of The Street

Sophia continued to live their and at her Newport villa for many years, entertaining just as lavishly as she always had. Just like many New Yorkers, she was fully aware that commercial invasion was quickly approaching her and her neighbors. By the 1920's, commercial invasion had completely engulfed lower Fifth Avenue and the Cornelius Vanderbilt II mansion, the largest home ever built in New York City, once considered to be the biggest building in the city, now crouched in the shadows of the massive skyscrapers the surrounded it.

The Large Vanderbilt Mansion Seemed Small Compared To The Massive Skyscrapers Surrounding It And The Tower Of Babel-Like Heckscher Building Behind It

The invasion eventually reached Sophia and her neighbors and soon the townhouse around her would torn down and replaced with apartment towers that shadowed over the remaining townhouses. Many New Yorkers finally gave up and decamped to Newport, selling their palaces to developers who replaced them with massive buildings and skyscrapers. By 1925 The Astors, who still occupied Caroline Astor's large marble palace, were Sophia's only neighbors who weren't commercial buildings.

The Astor Family Had Continued To Occupy Caroline Astor's, The Dictator Of The List Of New York City's Elite "The 400" Which The William Watts Shermans Were A Part Of, Large French Palace, Even Though Taxes Had Risen To $130,000 A Year

In January of 1925, Vincent Astor finally sold the Astor family mansion and moved to a much smaller residence father uptown, far away from commercial invasion. Sophia refused to give up and continued to live and entertain at her New York City townhouse. One by one the others came down too, The Henry O. Havemeyer Mansion, Oliver Payne Mansion, James E. Ware mansion and the George Gould Mansion.


With The 1930's Came The End Of Many Of The Great New York City Townhouses And Only A Few Scattered Mansions Were Left

Sophia and a few other continued to reign in their townhouses, but it didn't matter, one by one those townhouses came down too and up went skyscrapers. The main problems that put an end to these homes was that either their wealthy owners died or couldn't afford the taxes on them. One way the owners could get rid of their massive palaces was to donate their palaces to museums, charities or institutions, like Doris Duke, Frieda Warburg and Edith Fabbri, but most homes were sold and torn down.

                          Sophia's Beloved Townhouse Was The Last In A Sea Of Skyscrapers

Sophia finally gave up in 1940, when she moved to Newport, although she continued to keep the townhouse running, unable to demolish her husband's final gift to her. In 1945, Sophia attended a party given by The Newbolds at their New York City residence in honor of the few New York City mansions left. In 1947, Sophia died at her Newport villa and 3 years later her New York City townhouse fell to the wrecker's ball.

Thursday, August 2, 2012

The William A. Clark Mansion, New York City


With his business interests booming, Senator William A. Clark decided to move his business empire to New York City. Upon arriving, Clark felt that the New York townhouses already standing were too shabby for him to live in, so he decided to show everyone how to build a true palace worth living in. He called up the firm of Lord, Hewlett & Hull to draw up plans for a massive mansion occupying the corner of 960 Fifth Avenue, which would cost $7 million. After the plans were submitted, Clark sent them to Henri Deglane in Paris for further embellishments.


William And His Wife, Anna, Were Said To Have Enjoyed An Income Of Almost $10 Million And Yearly Spent $3 million

When it was completed, the mansion was one of the largest in the city, with over 100 rooms and 6 stories. The mansion had taken 13 years to complete and was, at the time of it's completion, considered to be outdated and gaudy. Nevertheless, William didn't care what the public thought, like most millionaires, and he promptly moved in, along with his large family and even larger art collection. The floor plan of his palace was quite different compared to other millionaires' homes and was sort of an odd clump of rooms, and most importantly, according to Mrs. Charles B. Alexander, there was no ballroom.


The ground floor was dedicated more toward the servants, comfort and storage, while the second floor house the main entertaining rooms. The remaining floors held several bedrooms and servant's rooms. In the basement were the kitchens, pantries, servant's spaces, a wine cellar, garage, cold storage plant, the furnace and a swimming pool. Mr. Clark made sure of one thing in his house, that there be plenty of space to house his art collection.


The Grand Staircase Was Done In Decorative Stone And Had Iron Railing Imported From France At A Cost Of $1,000

On The Fireplace In The Reception Room, Which Was Done In Marble, Was A Portrait Of President George Washington

The Office Library Was William's Private Retreat And Held Hundreds Of Volumes And Antique Books
The Petit Salon Was Mrs. Clark's Favorite Room And It Was Also Were She Had Tea Every Morning Right After She Woke Up

The Grand Salon Also Would Double As A Ballroom When Needed And Held Most Of Clark's Collection Of French Furniture

 When It Was Used As A Ballroom, The Grand Salon Could Hold 1,000 People And It Could Seat Even More When It Was Used As A Banquet Hall

The Dining Room Was Practically A Small Banquet Hall, It Could Seat 75 People And Was Also Used As A Dance hall For Small Occasions

The Large Picture Gallery Held Mostly Portraits That Clark Had Collected Over The Years, Along With Many Landscapes That Clark Had Bought

The Small Picture Gallery held Most Of Clark's Collection Of Small Paintings, Portraits And Landscapes

The Faience Gallery Held Clark's Collection Of Plates, Dishes, Vases, Small Statuary, China, Cups And Tapestries

William A. Clark died in 1925 and the mansion was the scene of his spectacular funeral. Clark's fortune of $100 million was left to be shared by his large family, each getting around $10 million. The Family quickly decided to sell the $7 million mansion and donated it's large art collection to Corcoran Gallery in Washington, along with a $3 million bequest. Mrs. Clark moved into an apartment with her daughter, Huguette M. Clark, in a nearby apartment building at 907 Fifth Avenue on the 8th floor, they later purchased the entire floor.

Huguette In Time Began To Distrust Her Family And Thought They Were After Her Money. When Talking Business, She Spoke Only In French

Huguette had been the favorite child of William A. Clark, she was also his youngest, and when he died she had inherited $20 million, instead of the $10 million her siblings had inherited. She managed her estate brilliantly and on her death was said to be worth $50 million. Huguette was very eccentric and was considered a recluse. She had a large and prized doll collection and would play all day with her dolls.
One Of Huguette's Last Visits To The New York City Mansion, By Now Being Dwarfed Be Oncoming Commercial Invasion

Huguette sold the furnishings for an additional $3 million and sold to home to developers, who demolished the home and replaced it with an apartment building. Huguette M. Clark died on March 24 2011 at the age of 104.
Related Posts Plugin for WordPress, Blogger...