Showing posts sorted by relevance for query beacon hill house/. Sort by date Show all posts

Wednesday, August 29, 2012

"Beacon Hill House", The Newport Cottage Of Arthur Curtiss James


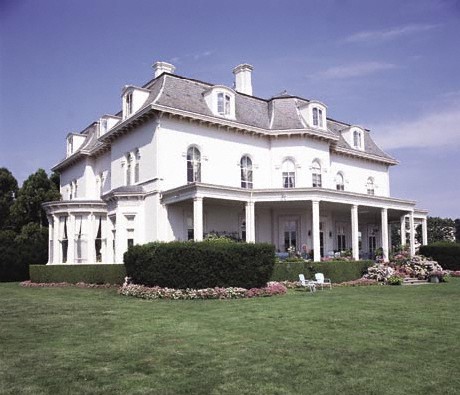

"Beacon Hill House" is one of the more odd cottages in Newport RI. Built in 1909 for millionaire railroad magnate Arthur Curtiss James and his wife, Harriet, on the site of a previous home. Sitting atop  the tallest hill on Aquidneck Island, it occupied one of the best spots in all of Newport, with sweeping views of the ocean and the magnificent gardens.


 Arthur Curtiss James Was A Quiet, Conservative Millionaire, Focussed Mainly On His Many Charitable Contributions Rather Than Society, Which Was Left To His Wife


Harriet Edey James Was A Typical Society Debutant, She Loved Clothing, Jewels, Parties And Large Homes, She, Unlike Her Husband Who Just Signed The Checks, Was The Driving Force Behind "Beacon Hill House"

The plans had been drawn up by Harriet herself and afterwards turned over to architects Howells & Stokes, who had the house completed between 1909 and 1910. The mansion was centered around the 2 story great hall and featured rooms designed for comfort, yet still acceptable for entertaining. There was no ballroom, in it's place was a removable wall in between the dining room and living room, so that at anytime the walls could be pushed back and the two rooms turned into one gala ballroom.

 The First Floor Of "Beacon Hill House" (Based On Photographs And Descriptions)

The interior of the mansion was quite comfortable, compared to the high strung interiors of other Newport cottages. Each room had exceptional views of the grounds and the gardens, not to mention the fantastic ocean views. On the rare occasion that they were in Newport and not entertaining, the James spent most of their time away from one another, Mr. James in his study and Mrs James either in her boudoir or in the Della Robbia Room (conservatory).

The 2-Story Great Hall Housed The Large James Collection Of Tapestries, Which At That Time Were Valued At $300,000

The Drawing Room, Which For Large Events Would Also Double As A Banquet Hall, Had Beautiful Parquet Floors, Which Were Covered Up By Three Large Polar Bear Rugs

The Large Living Room, Which Doubled With The Dining Room To Create A Ballroom On Entertaining Nights, Was One Of The Most Comfortable Rooms In The House

The Dark Dining Room Could Seat 40 People For Dinner, It Could Also Sit 2 People When The James Dined Alone

The Della Robbia Room (Conservatory) Was Mrs. James's Favorite Room, Where She Could Spend Hours Reading About Flowers, Her Favorite Thing To Read About

Shortly after the house was completed, the James had a farming complex added to the grounds. Surprisingly it was called The Swiss Valley Village, even though the buildings were designed in the Italian style. Over the years, James continued to add to Swiss Valley Village, eventually having cottages erected for all of his staff, a pergola with a flower-thatched roof were Mrs. James entertained friends, a cow barn, dairy plant, piggery, henhouse, smokehouse, carpenter shop and a maternity hospital.


In 1917, a surprise birthday party was given at "Beacon Hill House" in honor of Mrs. James's birthday, at which the entire formation of the USS Vermont battleship attended. The party ended at 3 in the morning.


Mrs. James decided she wanted to hold a large party at "Beacon Hill House", which she called "The Masque of the Blue Garden". The party would be held in the new Blue Gardens Mrs. James was having constructed. The large party would be the highlight of the season and would finally triumph over Mamie Fish's "Mother Goose Ball".
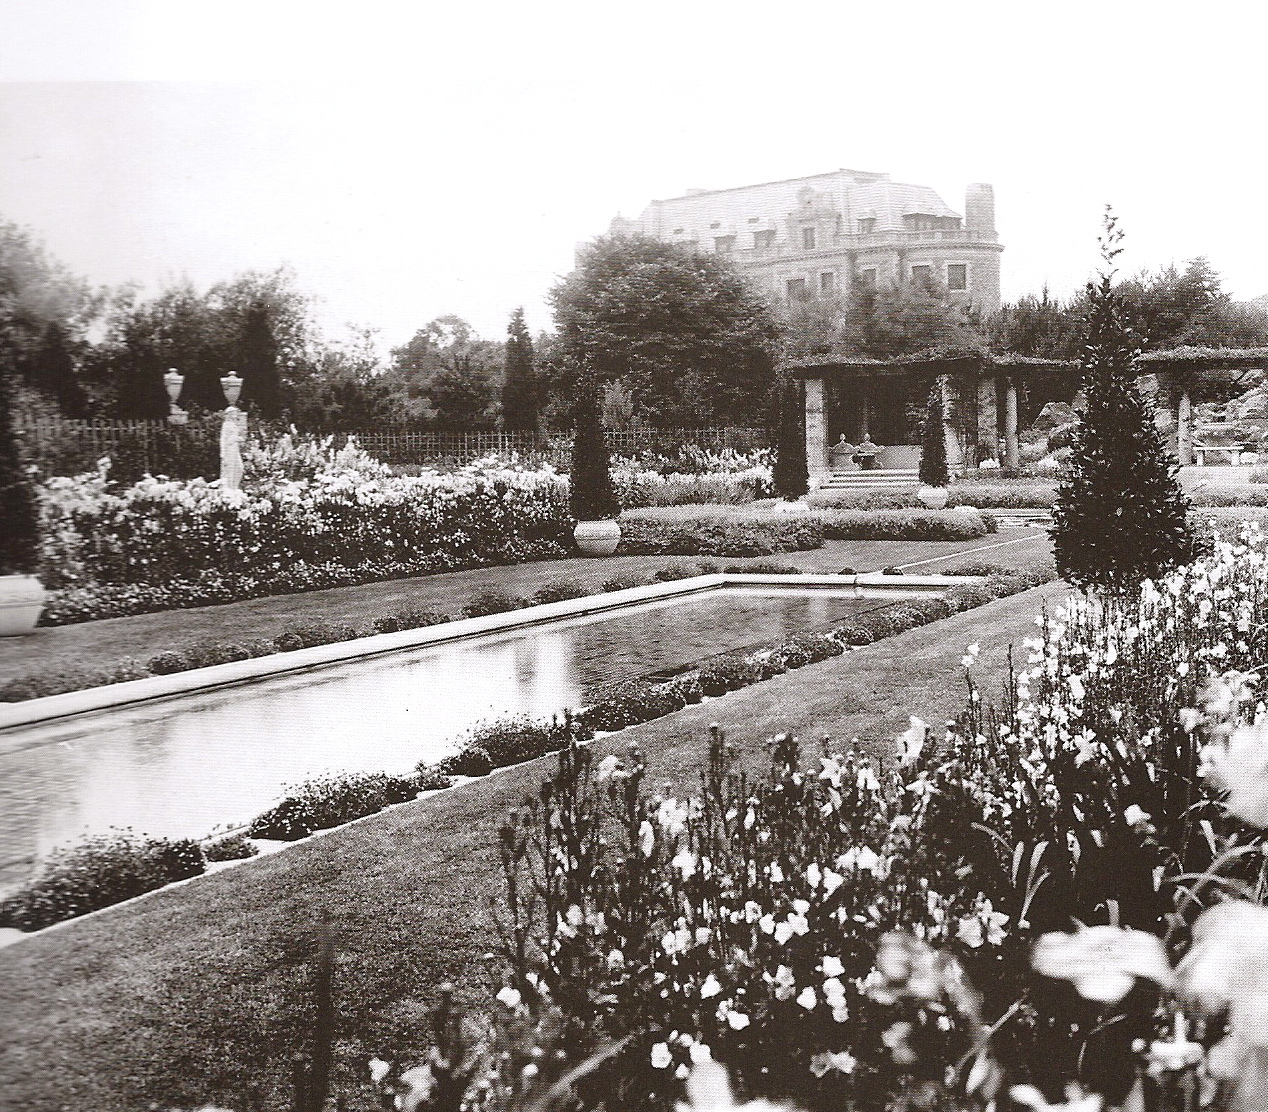


On The Night Of The Ball Mrs. James Was Dripping With Sapphires, So Much So That People Called Her Lady Sapphira Throughout The Night


The Night Only Added To The James's Already High Social Status, In Attendance That Night Were Vanderbilts, Astors, Belmonts, Reids, Whitneys, Fish, Oelrichs, Cushings, Clews, Van Pelts And More

Besides in Newport, The James Also Had Residences In New York City, on the Hudson and in Florida.

The James's Residence In New York City Had Been Built In 1917 And Was The James's Principal Residence

Arthur Curtiss James's Estate On The Hudson Had Been Built Long Ago By James's Ancestors, Who Had Sold The Estate, James Bought It Back In 1921

The James's Estate In Florida Was Rarely Used By Them, When They Were There, The Normally Were Dedicated To Their Charities

In 1939, James retired from active business, although he continued to maintain an office in New York City. He spent most of his time at "Beacon Hill House", where he could garden for hours. He also spent quite a bit of time onboard his yacht, "Aloha", traveling the seas in style.

The James's Yacht, "Aloha", Which Contained A 50-Seater Dining Saloon, Library, Parlor And Numerous Bedrooms

Mrs. James passed away in 1941, while enjoying a summer at "Beacon Hill House". Arthur went into deep mourning, quitting his social career altogether. James died three weeks after his wife.


For Once Since It Had Been Built, "Beacon Hill House" Sat Empty And Cold, The James's Furniture Soon Began To Collect Dust

The mansion passed through several hands, until finally it was destroyed by a fire in 1967, only after being ransacked and vandalized countless times. Today the Swiss Village survive and so do The Blue Gardens.

Wednesday, January 9, 2013

Private Newport


I recently read a book called Private Newport byBettie Pardee. It was a brilliant book, documenting some of Newport's last private "cottages". Every since 1851, when the Wetmore family built Chateau Sur Mer, millionaires, debutantes, socialites, tycoons, businessmen, philanthropists, architects, historians, heirs, heiresses, celebrities, Presidents, senators and more have built "cottages" and summered in Newport (even a few billionaires, like Doris Duke, Dodo Hamilton and Lawrence Ellison). Today, many of the grand mansions they built are now museums and institutions, a few have even been demolished or burned down, but there are some that are still private homes, many owned by newcomers, but a few owned by occupants that have lived there decades or even grew up their. Here are some of those privates homes. 


Bellevue House

Bellevue House is owned by Ronald L Fleming, the noted preservationist, urban planter and President of the Townscape Institute, who bought the home from the estate's second owner. He restored Bellevue House's beautiful rose gardens and added several intricate outbuildings, included a teahouse, which is a replicate of the main house. Built in 1910 by Ogden Codman Jr, it was the summer home of heiress Martha Codman. She later shocked her friends by marrying opera singer, Maxim Karolik, 30 years her junior. After Martha's death, Maxim continued to summer in the home until his death. It was then owned by singer and actress Jane Pickens, whom Fleming purchased it from. Fleming hopes to one day live in a small keeper's cottage at the back of the property, his kids having the main house, and that he will occasionally be invited over for dinner. 


Beaulieu 

Newport would not be the place it is today without people like Ruth Buchanan Wheeler of Beaulieu. Heiress to the Dow Chemical Company fortune, she has lived in the home for fifty years. Her late husband Wiley T. Buchanan, who served as President Eisenhower's (a fellow Newporter) Chief of Protocol, bought the dump of a house in the 1960's and he and Ruth restored the estate to the masterpiece it is now. Built in 1859 by a Peruvian merchant, it was later bought by William Waldorf Astor, whose aunt lived in nearby Beechwood. He sold the home to Cornelius and Grace Vanderbilt. When Grace died in 1953, the home slowly faded, until the Buchanans purchased it. After Wiley's death, Ruth married her high school sweetheart, Edward Wheeler, who died in 2009. When asked if she wished her husband had picked a different home to restore, back in 1961, Ruth quickly retorted "No" she further says "The house is perfect. It was a headache. But now it is perfect" 

The Ledges

Occupying one of the most spectacular promontories in Newport, overlooking Bailey's Beach, is the graceful estate, The Ledges, also known as The Cushing Family Compound. Howard Cushing III, the owner and current President of The Sprouting Rock Beach Association (Bailey's Beach), lives in the main house with his wife, Nora, and their two sons, Jamie and Howard.  The estate was built by Howard's great grandfather, Robert Cushing, and passed down through family hands until he ended up with it in 1964. Also living on the estate, residing in a small cottage, is Howard's brother, Thomas Cushing, and his wife, Caterine. Down the street his Howard's sister, Minnie Coleman. Recently redone by interior designer John Peixinho, the home was featured, in 2007, in the film Evening. The Ledges is the only home on Ocean Avenue still in the hands of descendants of it's original occupants. 


Wildacre

Though currently for sale, Wildacre had been for many years, up until it was listed, the home of billionairess Dorrance "Dodo" Hamilton. Dodo, an heiress to the Campbell's Soup fortune whose net worth is around $1.1 billion, purchased the home back in 1998, when she first came to Newport. Hamilton set out to restore the home, which was a wreck, back into the former beauty it was. Originally built as a bungalow in 1901 by Irving Gill, with gardens designed by the Olmstead Brothers, it was, overtime, enlarged into the mansion it is today. In 2008, the estate and grounds were the scene of Dodo's 80th Birthday Party. An avid preservationist, Hamilton has purchased what remains of the Blue Gardens on the former Curtiss James estate, Beacon Hill, which she plans on restoring and living after she moves from Wildacre. 


Stonor Lodge

On November 6, 2012, Noreen Stonor Drexel died at her summer home, Stonor Lodge. Named after her parent's home in England, Stonor Lodge was Noreen's residence for more than 50 years. Noreen, who was famous for her large financial contributions to the Newport Hospital, Newport Birthing Center and the Preservation Society of Newport, usually headed up Rhode Island's Republican National Committee with her good friend, Eileen Slocum, who died in 2008. Stonor Lodge was built by Noreen and her husband, John R Drexel III, who grew up in Newport and died in 2007, back in the early 1950's. Noreen also spent her winters in Palm Beach and New York City. After her husband's death, she had moved into the spacious former garage house of the estate, which she converted into a residence like her friend Oatsie Charles. 


The Whim

Lower levelFormerly the gardener's cottage and garage to the neighboring estate, Land's End, it is now the dower house of famed Georgetown hostess Marion "Oatsie" Charles, wife of the late Robert H. Charles, Assistant Secretary of the Air Force for President Kennedy. Oatsie, the current President of The Newport Restoration Foundatio, purchased the cottage when she also bought Land's End with her first husband, Thomas Leiter, in 1940. When Thomas died, she moved into The Whim with her second husband, Robert. The six-bedroom cottage was redone by Oatsie and turned into what she called "A lovely jewel". Charles filled the home with a large assortment of antiques, including antique panels from nearby Marble House, which she purchased at it's auction and now grace The Whim's "garage" walls. Oatsie also redidi the grounds, which she filled with several beautiful gardens. 


The Windmill 

Designed by Jackie Kennedy and owned by the same people for decades, The Windmill is now for rent. The reason, a recent hike in property taxes. It was owned by the Auchincloss Family, who lived at the nearby Hammersmith Farm, the last farm in Newport and now privately owned. When Janet Auchincloss sold Hammersmith Farm in 1977, she and the other family members kept many of the outbuildings, where they would continue to summer for decades. The main buildings they kept were The Castle (formerly the farmhouse), The Palace (formerly the garages) and The Windmill (a windmill). For many year Jackie Kennedy herself summered at The Castle, but then gave it to her stepbrother, Hugh D "Yusha" Auchincloss, when she died. The Windmill was occupied by Nina Auchincloss, half sister of Gore Vidal, and was where she, for many years, spent her summers away from DC. With an increase in property taxes, Nina thought she would have to sell The Windmill. After celebrating Yusha's 80th birthday there, procedures were made to sell the home. Fortunately, Nina decided not to sell the home, but instead rent it out.

TO BE CONTINUED...........

Monday, July 2, 2012

Arthur Curtiss James Mansion New York City

In 1914 millionaire Arthur Curtiss James commissioned the architectural firm of Allen & Collens of Boston to design a large mansion on a 80 by 110 foot plot formerly occupied by the old Union Theological Seminary for him and his wife, Harriet. The mansion would not fill the entire plot allowing for a small garden on the northern side. 

Although A Confirmed Republican, Arthur Curtiss James Supported Franklin Delano Roosevelt's Fight Against Prohibition  
                                                       
The Mansion Would Be The James's Main Home And Their Favorite Home, Thus It Had To Be Just Right

It was said that while Allen & Collens built the house, James supervised ever detail and even came up with the floor plans himself. 


First Floor (Top), Second Floor (Middle) And Third Floor (Bottom), The Floor Plan Was Designed Around The Large Great Hall 
                                                                       
The interiors were also supervised by Mr. James, although more so by Allen & Collens. They were done in the English Renaissance style with the exception being the gothic great hall. Guests would enter through a single storey vestibule into a large entrance hall. From the entrance hall guests would be led to the largest room in the house the great hall.   


The 2 Story Great Hall, Which Doubled As A Ballroom On Occasion, Was Done In A Very Gothic Style 


The Dining Room Was Done in Beautiful Carved English Limewood With Marble Floors, The Portrait On The Mantlepiece Was a Reproduction Painting From The Palace Of Versailles And The Chairs Were Copies Of The Ones On Mr. James's yacht


The Stair Hall Was Done In Tennessee Marble With a Large Stained-Glass Window And A Wool Tapestry Decorating The Walls.

 The home, when completed, had cost James $1 million although this did not bother him at all for he had a fortune of some $26 million and controlled numerous railroad lines. Besides their New York City residence the Jameses also had a estate in Newport called "Beacon Hill" famous for it's blue gardens and estate in Florida and on the Hudson.  

"Beacon Hill", The James's Cottage In Newport RI, The Scene Of Their Famous Blue Garden Ball, Which Trumped Mamie Fish's Ball

The James's also had a large yacht, which they sailed constantly, named "Aloha". It commanded a crew of 39 people and was considered one of the most luxurious yachts in the world. The James relied on it to get them to their estates.


In june 1941, James had a fatal heart attack and he died in New York City, just three weeks after his wife's death. In his will he left %10 of his fortune to his nieces and nephews while the rest went to charity. The mansion was demolished soon after to make way for a large apartment tower.

Related Posts Plugin for WordPress, Blogger...